Share this with your friends


+18014404202
Utah Real Estate
7126 S Griffiths Pl, Cottonwood Heights, UT 84121
- $1,049,900
- 6
- BD
- 4
- BA
- 3,673
- SqFt






- List Price
- $1,049,900
- Status
- ACTIVE
- MLS#
- 2183186
- Days on Market
- 34
- Year Built
- 2000
- Bedrooms
- 6
- Bathrooms
- 4
- 1/2 Baths
- 1
- 3/4 Baths
- 1
- Square Feet
- 3,673
- Parcel Number
- 22-26-230-022
- Acres
- 0.28
- Terms
- Cash, Conventional, FHA, VA Loan
- County
- Salt Lake
- Region
- Holladay; Murray; Cottonwd
- Subdivision
- Cottonview Ridge
Property Description
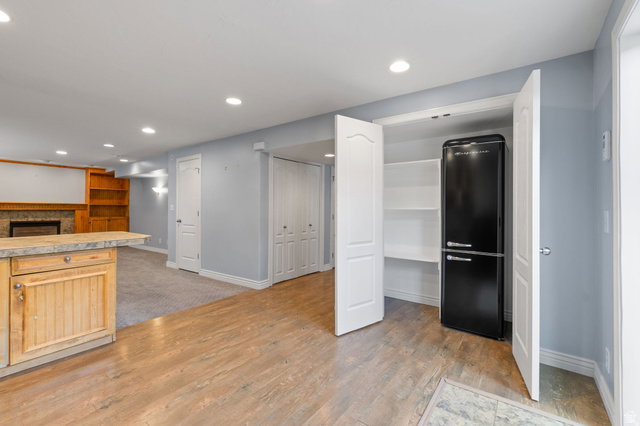
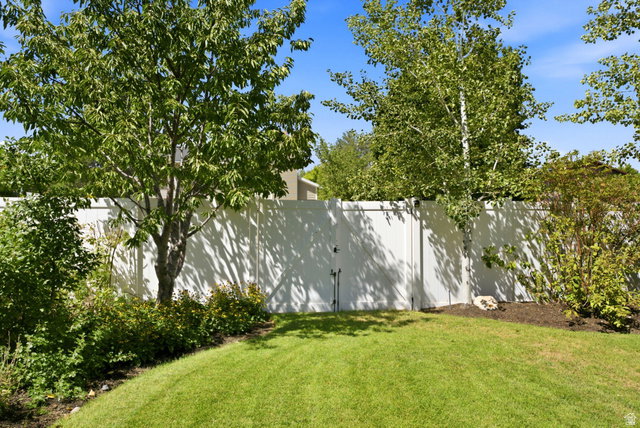
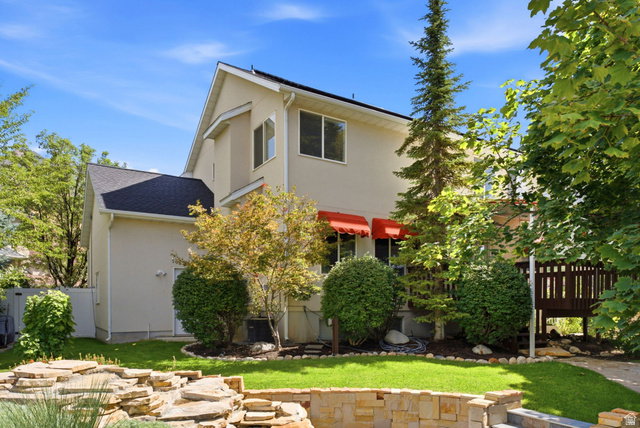
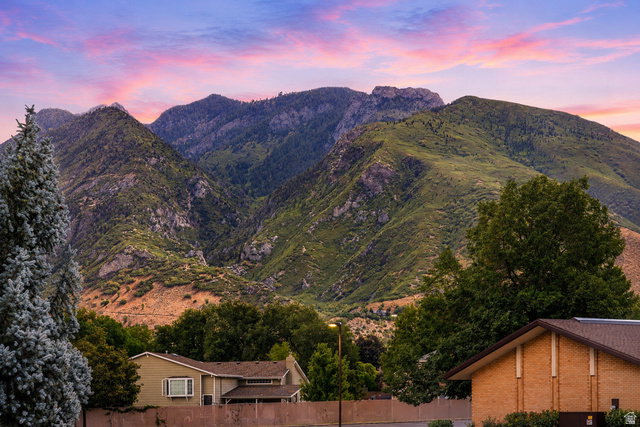
Upscale Cottonwood Heights living with a private ADU, solar panels, three-car garage and exceptional access to Big and Little Cottonwood Canyons. This mountain home offers the rare combination of an outdoor lifestyle, flexible living space and meaningful income potential. The separate basement ADU features its own entrance, kitchen, 2 bedrooms a large family room with a cozy fireplace and offers approximately $1,700/month in potential long-term rental income. The solar panels are another standout feature, with the current electric bill averaging approximately $21/month. Inside, vaulted ceilings and abundant natural light welcome you into formal living and dining spaces, a spacious kitchen and comfortable family room. Upstairs are four bedrooms and two bathrooms, including a generous primary suite. The fully finished walkout basement adds even more flexibility for guests, multigenerational living or rental income. Outside, enjoy a beautifully landscaped .28-acre lot with mature trees, fruit trees, garden boxes, playground and space to gather and entertain. Major improvements include a new roof in 2024, high-efficiency upstairs furnace and A/C in 2024 and new garage door motors in 2025. Tucked into a private Cottonwood Heights community just minutes from canyon recreation, skiing, hiking and biking while still convenient to shopping, dining, parks and freeway access. A unique opportunity to combine an elevated Utah lifestyle with lower energy costs and additional income potential.
Additional Information
- Taxes
- $5,248
- Hoa Fee
- $90
- HOA Amenities
- Snow Removal
- Exterior Features
- Bay Box Windows, Deck; Covered, Double Pane Windows, Lighting, Porch: Open, Storm Doors
- Interior Features
- Accessory Apt, Bar: Wet, Basement Apartment, Bath: Primary, Closet: Walk-In, Disposal, French Doors, Gas Log, Jetted Tub, Kitchen: Second, Range/Oven: Free Stdng., Vaulted Ceilings
- Basement
- Daylight, Full, Walk-Out Access
- Floor
- Carpet, Hardwood, Tile
- Garage Spaces
- 3
- Heating
- Forced Air, Gas: Central, Active Solar
- Roof
- Asphalt
- School District
- Canyons
- Elementary School
- Butler
- Middle School
- Butler
- High School
- Brighton
- Style
- Stories: 2
- Fireplaces
- 2
- Living Area
- 3,673
Mortgage Calculator
Listing courtesy of Equity Real Estate (Solid).
Information deemed reliable but not guaranteed accurate. Buyer to verify all information. Terms of UseThe multiple listing information is provided by Wasatch Front Regional Multiple Listing Service, Inc. from a copyrighted compilation of listings. The compilation of listings and each individual listing are © 2026 Wasatch Front Regional Multiple Listing Service, Inc., All Rights Reserved.The information provided is for consumers' personal, non-commercial use and may not be used for any purpose other than to identify prospective properties consumers may be interested in purchasing.