Share this with your friends


+18014404202
Utah Real Estate
4561 S Lori Leigh Ln, Millcreek, UT 84117
- $625,000
- 5
- BD
- 3
- BA
- 3,250
- SqFt




- List Price
- $625,000
- Status
- ACTIVE
- MLS#
- 2162821
- Days on Market
- 154
- Price Change
- ▼ $24,000 1790484733
- Year Built
- 1996
- Bedrooms
- 5
- Bathrooms
- 3
- Square Feet
- 3,250
- Parcel Number
- 22-05-334-012
- Acres
- 0.01
- Terms
- Cash, Conventional
- County
- Salt Lake
- Region
- Holladay; Murray; Cottonwd
- Subdivision
- Cottages On College
Property Description
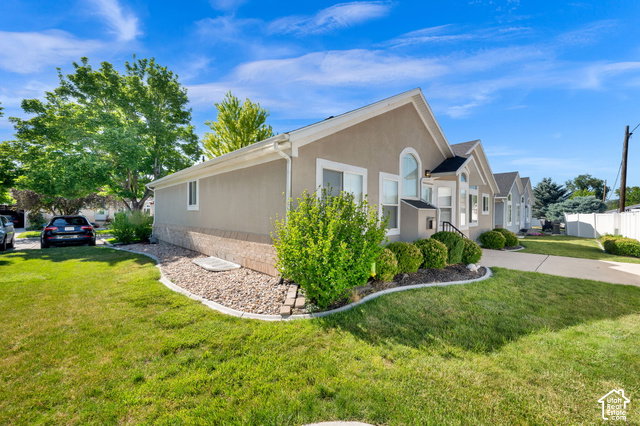
**Buyer may receive a 1/0 buydown lowering the interest rate by one percent for one year by using our preferred lender at Direct Rate Home Loans. If a 1/0 buydown is not available for the specific program the buyer chooses then an equivalent lender credit may be provided.** MOVE-IN READY IN A DESIRABLE GATED COMMUNITY! Enjoy the perfect blend of comfort, style, and low-maintenance living in this beautifully maintained and updated home! The bright, open floor plan features vaulted ceilings, gorgeous hardwood floors, abundant natural light, and an inviting gas fireplace. The spacious kitchen offers granite countertops, generous workspace, and a brand-new refrigerator. Retreat to the main-floor primary suite featuring a walk-in closet, soaking tub, and separate shower. An additional main-floor bedroom provides flexibility for guests, a home office, or den. The finished basement offers an expansive family room with new carpet-perfect for entertaining, hobbies, or relaxing. Step outside to your private, shaded patio surrounded by mature landscaping. Enjoy peace of mind with major improvements including a newer roof, newer windows, water softener, and finished garage floor. Move right in and enjoy the convenience, security, and lock-and-leave lifestyle of gated community living!
Additional Information
- Taxes
- $4,155
- Hoa Fee
- $325
- HOA Amenities
- Cable TV, Gated, Pets Permitted, Sewer Paid, Snow Removal, Water
- Exterior Features
- Double Pane Windows, Lighting, Secured Building, Storm Doors, Patio: Open
- Interior Features
- Alarm: Security, Bath: Primary, Bath: Sep. Tub/Shower, Closet: Walk-In, Den/Office, Disposal, Floor Drains, Gas Log, Great Room, Jetted Tub, Kitchen: Updated, Range/Oven: Free Stdng., Vaulted Ceilings, Granite Countertops, Smart Thermostat(s)
- Basement
- Full
- Floor
- Carpet, Hardwood, Tile
- Garage Spaces
- 2
- Heating
- Forced Air, Gas: Central, >= 95% efficiency
- Roof
- Asphalt
- School District
- Granite
- Elementary School
- Spring Lane
- Middle School
- Bonneville
- High School
- Cottonwood
- Style
- Rambler/Ranch
- Fireplaces
- 1
- Living Area
- 3,250
How much is your home worth?
...get instant property value now!
Mortgage Calculator
Listing courtesy of Century 21 Everest.
Information deemed reliable but not guaranteed accurate. Buyer to verify all information. Terms of UseThe multiple listing information is provided by Wasatch Front Regional Multiple Listing Service, Inc. from a copyrighted compilation of listings. The compilation of listings and each individual listing are © 2026 Wasatch Front Regional Multiple Listing Service, Inc., All Rights Reserved.The information provided is for consumers' personal, non-commercial use and may not be used for any purpose other than to identify prospective properties consumers may be interested in purchasing.