Share this with your friends


+18014404202
Utah Real Estate
1282 W 425 S, Layton, UT 84041
- $915,000
- 6
- BD
- 5
- BA
- 4,253
- SqFt




- List Price
- $915,000
- Status
- ACTIVE
- MLS#
- 2191117
- Days on Market
- 0
- Year Built
- 2018
- Bedrooms
- 6
- Bathrooms
- 5
- 1/2 Baths
- 1
- 3/4 Baths
- 1
- Square Feet
- 4,253
- Parcel Number
- 11-815-0120
- Acres
- 0.41
- Terms
- Cash, Conventional, FHA, VA Loan
- County
- Davis
- Region
- Kaysville; Fruit Heights; Layton
- Subdivision
- Arbor Estate
Property Description
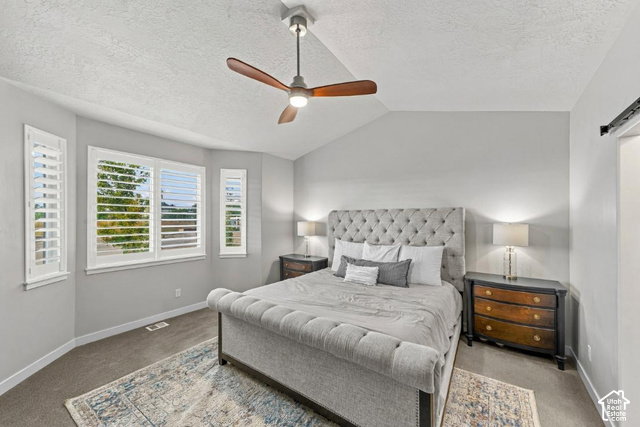
Previous Model Home with Beautiful Updates and Upgrades Throughout! Welcome to this thoughtfully designed home showcasing quality craftsmanship, stunning finishes, and exceptional attention to detail! Situated on a spacious .41-acre, south-facing lot with no backyard neighbors, this property offers privacy, professional landscaping, a covered patio, and a long, wide RV pad with plenty of room to grow. The exterior of the home features durable Hardie Lap siding, an impressive 8-foot Craftsman-style front door, and insulated garage doors with windows. Inside, you'll love the vaulted great room, 9-foot ceilings on both the main level and basement, upgraded lighting, two-tone paint, beautiful plantation shutters on the main level, and a Craftsman-style fireplace with a stunning mantel. The kitchen features white quartz countertops, taupe-gray cabinetry, stainless steel appliances, a gas cooktop, double ovens, and an upgraded microwave. The spacious primary suite offers dual sinks and upgraded faucets. Additional upgrades include laundry room cabinetry with quartz countertops, upgraded carpet padding, and luxury vinyl plank flooring. The fully finished basement provides additional living and entertaining space, a bathroom featuring a beautiful Euro-style shower door, and abundant storage, including cold storage. Step outside to enjoy the covered patio, professionally landscaped yard, and plenty of room for your RV and outdoor toys! This former model home is filled with beautiful updates, thoughtful upgrades, and features that make it truly stand out. Don't miss your opportunity to call this exceptional property home!
Additional Information
- Taxes
- $4,253
- Exterior Features
- Double Pane Windows, Lighting, Patio: Covered, Sliding Glass Doors
- Interior Features
- Bath: Primary, Bath: Sep. Tub/Shower, Closet: Walk-In, Den/Office, Disposal, Oven: Double, Range: Gas, Vaulted Ceilings
- Basement
- Daylight
- Floor
- Carpet, Tile
- Garage Spaces
- 4
- Heating
- Forced Air, Gas: Central
- Roof
- Asphalt
- School District
- Davis
- Elementary School
- Sunburst Elementary
- Middle School
- Shoreline Jr High
- High School
- Layton
- Style
- Rambler/Ranch
- Fireplaces
- 1
- Living Area
- 4,253
Mortgage Calculator
Listing courtesy of Ridgeline Realty.
Information deemed reliable but not guaranteed accurate. Buyer to verify all information. Terms of UseThe multiple listing information is provided by Wasatch Front Regional Multiple Listing Service, Inc. from a copyrighted compilation of listings. The compilation of listings and each individual listing are © 2026 Wasatch Front Regional Multiple Listing Service, Inc., All Rights Reserved.The information provided is for consumers' personal, non-commercial use and may not be used for any purpose other than to identify prospective properties consumers may be interested in purchasing.