360 S 7th St, Tooele, UT 84074
- $525,000
- 5
- BD
- 3
- BA
- 2,425
- SqFt




- List Price
- $525,000
- Status
- ACTIVE
- MLS#
- 2184195
- Days on Market
- 0
- Year Built
- 1976
- Bedrooms
- 5
- Bathrooms
- 3
- 3/4 Baths
- 2
- Square Feet
- 2,425
- Parcel Number
- 09-028-0-0001
- Acres
- 0.23
- Terms
- Cash, Conventional, FHA, VA Loan
- County
- Tooele
- Region
- Grantsville; Tooele; Erda; StanP
- Subdivision
- Little Mtn No 3 Sub
Property Description
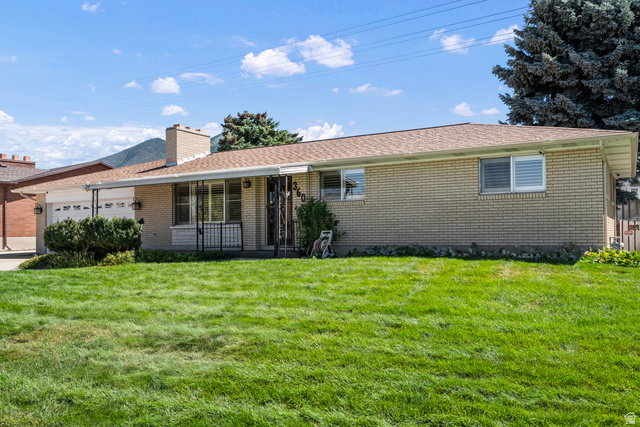
Honey stop the car.. This beautiful all brick home has been very well taken care of. You will walk up to the spacious covered porch. Front & back door have storm doors. Walk in to a very spacious family room. Kitchen has a gas stove & griddle to make those yummy pancakes. Did I mention the washer/dryer & fridge stay, BONUS!! Basement is finished with a kitchenette area. Spacious storage area & ginormous laundry area. Garage capacity is deceiving , it a deep garage that makes it a 4 car. There are hookups for washer/dryer in the garage. Garage has a heater & cooler. R.V. parking on the side. Beautiful fully fenced yard with a newer shed, garden area and a covered patio area w/fan for all those times you want to sit, relax & enjoy. Roof is only a few years old. AC, ceiling fans, plantation shutters the list goes on! This home has so much to offer. Call now for your private showing.
Additional Information
- Taxes
- $2,728
- Exterior Features
- Double Pane Windows, Lighting, Patio: Covered, Porch: Open, Storm Doors
- Interior Features
- Alarm: Security, Bath: Primary, Disposal, Kitchen: Second, Oven: Gas, Range: Gas, Range/Oven: Free Stdng.
- Basement
- Full
- Floor
- Carpet, Linoleum, Vinyl
- Garage Spaces
- 4
- Heating
- Forced Air, Gas: Central, >= 95% efficiency
- Roof
- Asphalt, Bitumen
- School District
- Tooele
- Elementary School
- Sterling
- Middle School
- Tooele
- High School
- Tooele
- Style
- Rambler/Ranch
- Fireplaces
- 2
- Living Area
- 2,425
Mortgage Calculator
Listing courtesy of RE/MAX Associates.
Information deemed reliable but not guaranteed accurate. Buyer to verify all information. Terms of UseThe multiple listing information is provided by Wasatch Front Regional Multiple Listing Service, Inc. from a copyrighted compilation of listings. The compilation of listings and each individual listing are © 2026 Wasatch Front Regional Multiple Listing Service, Inc., All Rights Reserved.The information provided is for consumers' personal, non-commercial use and may not be used for any purpose other than to identify prospective properties consumers may be interested in purchasing.