11290 S South Fields Rd W, Mayfield, UT 84643
- $2,099,000
- 5
- BD
- 5
- BA
- 7,430
- SqFt






- List Price
- $2,099,000
- Status
- ACTIVE
- MLS#
- 2184168
- Days on Market
- 0
- Year Built
- 2007
- Bedrooms
- 5
- Bathrooms
- 5
- 1/2 Baths
- 1
- Square Feet
- 7,430
- Parcel Number
- 0000061186
- Acres
- 6.32
- Terms
- Cash, Conventional, Exchange, FHA, VA Loan, USDA Rural Development
- County
- Sanpete
- Region
- Ephraim; Manti
Property Description
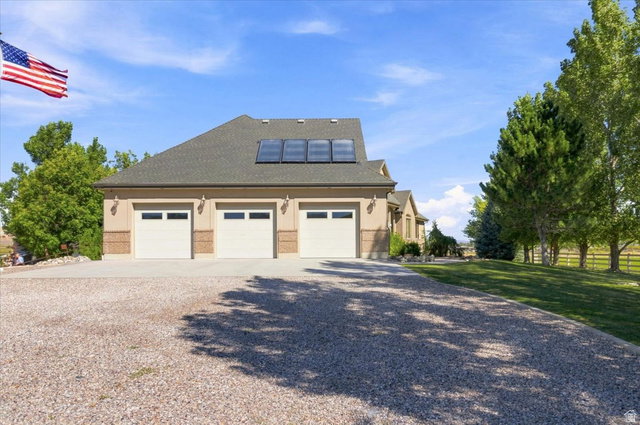
Welcome to an extraordinary estate in the beautiful Mayfield Mountain Valley, where thoughtful design, exceptional craftsmanship, and remarkable functionality come together on approximately 6.33 acres. Offering over 7,000 square feet of excellence - this impressive five-bedroom home has been carefully planned, with virtually no detail or upgrade overlooked! The gourmet kitchen features Wolf appliances, a Sub-Zero refrigerator/freezer, granite countertops, two sinks, a pot filler, custom cabinetry with accent lighting, a large pantry, and additional freezer storage. Spacious gathering areas include an inviting great room with a wood-burning stove, built-in entertainment center, and surround sound, along with a formal sitting room, dedicated office, downstairs family room, kitchenette, and abundant storage. The luxurious primary suite includes a large walk-in closet, private laundry room, jetted tub, walk-in shower, bidet, and additional premium fixtures. Energy efficiency and comfort are built into every part of the property, including multiple dual-fuel heating systems, solar-heated water, extensive insulation, central vacuum, whole-home Wi-Fi, security cameras, gated-entry notifications, a backup generator, and a substantial solar-panel system connected through net metering. Outside, the fully landscaped grounds feature mature shade trees, evergreens, nine sprinkler zones, a greenhouse, garden house with root cellar, raised growing boxes, two chicken coops, hay ground, irrigated pasture, livestock shelters, watering facilities, and extensive drill-pipe fencing. The oversized three-car garage is heated and includes a workspace, storage room, and full bathroom. A remarkable 50' x 80' insulated shop offers 6-inch concrete floors, oversized powered doors, a full bathroom, wood-burning stoves, extensive electrical service, and two 20' x 80' covered storage areas. Additional amenities include two RV hookups, emergency water storage, a shipping container with covered storage, an outdoor entertaining area, firepit, and recreational features. With beautiful mountain-valley surroundings, agricultural functionality, outstanding energy systems, and the possibility of a turnkey purchase (including all furniture), this one-of-a-kind Mayfield property truly has it all. Come experience the quality, privacy, and possibilities this exceptional estate provides.
Additional Information
- Taxes
- $4,575
- Exterior Features
- Basement Entrance, Double Pane Windows, Entry (Foyer), Out Buildings, Lighting, Patio: Covered
- Interior Features
- Alarm: Security, Bath: Primary, Bath: Sep. Tub/Shower, Central Vacuum, Closet: Walk-In, Den/Office, Disposal, Gas Log, Great Room, Intercom, Kitchen: Second, Mother-in-Law Apt., Oven: Double, Oven: Gas, Granite Countertops, Video Door Bell(s), Video Camera(s)
- Basement
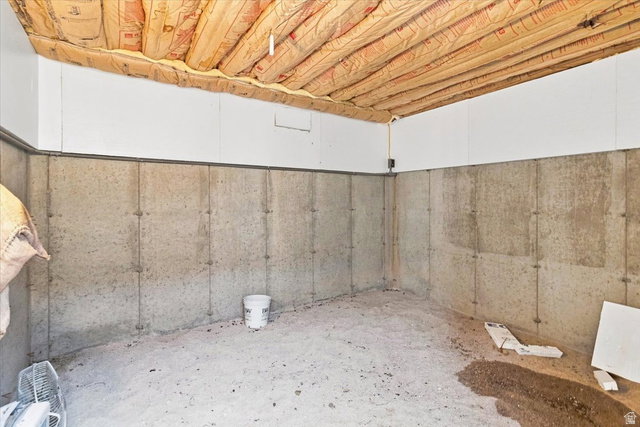
- Entrance, Full, Walk-Out Access
- Floor
- Carpet, Tile
- Garage Spaces
- 3
- Heating
- Gas: Central, Propane, Active Solar, Wood, >= 95% efficiency
- Roof
- Asphalt
- School District
- South Sanpete
- Elementary School
- Gunnison Valley
- Middle School
- Gunnison Valley
- High School
- Gunnison Valley
- Style
- Rambler/Ranch
- Fireplaces
- 2
- Living Area
- 7,430
Mortgage Calculator
Listing courtesy of Coldwell Banker Preferred Properties.
Information deemed reliable but not guaranteed accurate. Buyer to verify all information. Terms of UseThe multiple listing information is provided by Wasatch Front Regional Multiple Listing Service, Inc. from a copyrighted compilation of listings. The compilation of listings and each individual listing are © 2026 Wasatch Front Regional Multiple Listing Service, Inc., All Rights Reserved.The information provided is for consumers' personal, non-commercial use and may not be used for any purpose other than to identify prospective properties consumers may be interested in purchasing.