1736 S Iron Dr Unit 109, Provo, UT 84606
- $720,900
- 4
- BD
- 3
- BA
- 3,496
- SqFt




- List Price
- $720,900
- Status
- ACTIVE
- MLS#
- 2183915
- Days on Market
- 1
- Year Built
- 2026
- Bedrooms
- 4
- Bathrooms
- 3
- 1/2 Baths
- 1
- Square Feet
- 3,496
- Parcel Number
- 71-088-0109
- Acres
- 0.12
- Terms
- Cash, Conventional, FHA, VA Loan
- County
- Utah
- Region
- Provo; Mamth; Springville
- Subdivision
- Slate Canyon
Property Description
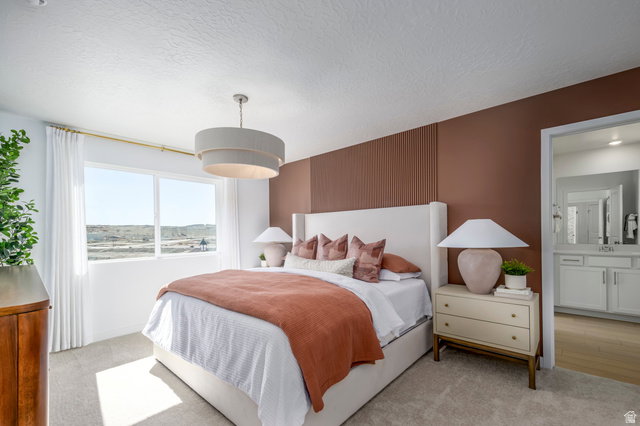
Slate Canyon-Homesite 109 Sequoia. Estimated completion in November! Receive up to $30,000 toward closing costs when financing through our preferred lender. This traditional-style Wasatch floor plan offers 4 bedrooms, 2.5 bathrooms, a spacious family room, and a 3-car garage. The bright, open-concept main level features a kitchen with crafstman-style cabinetry and quartz countertops. Upstairs, you'll find the owner's suite with a private bathroom, three additional bedrooms, a full bathroom, and a laundry room. Square-footage figures are provided as a courtesy estimate only and were obtained from the builder. Buyer is advised to obtain an independent measurement. Interior photos depict the same home style but are not of the actual home. Rendering is for illustrative purposes only. Incentives, availability, and terms are subject to change.
Additional Information
- Taxes
- $1
- Hoa Fee
- $150
- Exterior Features
- Double Pane Windows, Porch: Open, Sliding Glass Doors
- Interior Features
- Bath: Primary, Closet: Walk-In, Disposal, Range: Gas, Low VOC Finishes
- Basement
- Full, Walk-Out Access
- Floor
- Carpet
- Garage Spaces
- 3
- Heating
- Forced Air, >= 95% efficiency
- Roof
- Asphalt
- School District
- Provo
- Elementary School
- Spring Creek
- Middle School
- Centennial
- High School
- Timpview
- Style
- Stories: 2
- Living Area
- 3,496
Mortgage Calculator
Listing courtesy of Lennar Homes of Utah, LLC.
Information deemed reliable but not guaranteed accurate. Buyer to verify all information. Terms of UseThe multiple listing information is provided by Wasatch Front Regional Multiple Listing Service, Inc. from a copyrighted compilation of listings. The compilation of listings and each individual listing are © 2026 Wasatch Front Regional Multiple Listing Service, Inc., All Rights Reserved.The information provided is for consumers' personal, non-commercial use and may not be used for any purpose other than to identify prospective properties consumers may be interested in purchasing.