248 E 100 St N, Centerville, UT 84014
- $875,000
- 4
- BD
- 4
- BA
- 3,658
- SqFt




- List Price
- $875,000
- Status
- BACKUP
- MLS#
- 2182993
- Days on Market
- 6
- Year Built
- 1995
- Bedrooms
- 4
- Bathrooms
- 4
- 1/2 Baths
- 1
- Square Feet
- 3,658
- Parcel Number
- 02-103-0119
- Acres
- 0.30
- Terms
- Cash, Conventional, VA Loan
- County
- Davis
- Region
- Bntfl; NSL; Cntrvl; WdX; Frmtn
Property Description
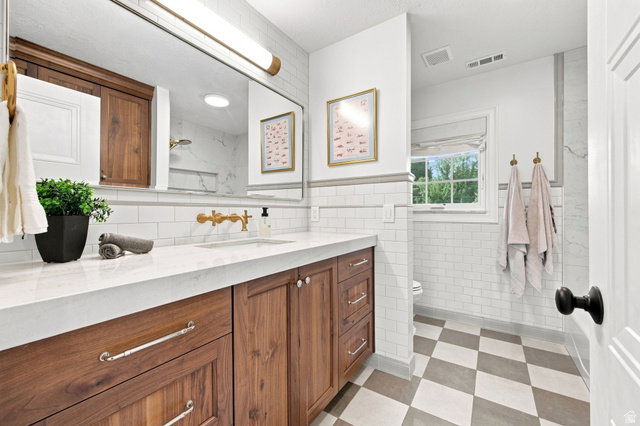
**MULTIPLE OFFERS RECEIVED, ALL OFFERS DUE BY TOMORROW (6/7) AT 10AM** Location, updates, and a backyard you'll love-all in one of Centerville's most desirable east-side settings! This charming two-story home offers a timeless exterior with a beautifully updated and functional interior. The main level features a private office, spacious living room with a gas fireplace, and a bright, open kitchen with abundant storage, double ovens, and easy access to the covered sunroom and backyard. Upstairs, the primary suite is a true retreat with its own fireplace, custom walk-in closet, and a beautifully remodeled bathroom featuring marble tile, custom cabinetry, Euro glass shower with Moen smart controls, freestanding tub, and thoughtful finishes throughout. The finished basement adds another bedroom, full bathroom, family room with fireplace, and impressive storage. Outside, enjoy a private, fully landscaped .30-acre yard with mature trees, garden space, fruit trees, patio, and a versatile detached outbuilding complete with power, heat and A/C. All of this tucked into an incredible east-side Centerville location with the character, mature surroundings, and convenience that make this area so sought after. All information is deemed reliable, but is to be verified by a buyer and buyer's agent.
Additional Information
- Taxes
- $4,720
- Exterior Features
- Basement Entrance, Bay Box Windows, Double Pane Windows, Out Buildings, Porch: Open, Walkout, Patio: Open
- Interior Features
- Bath: Primary, Bath: Sep. Tub/Shower, Closet: Walk-In, Den/Office, Disposal, Gas Log, Laundry Chute, Oven: Double
- Basement
- Full, Walk-Out Access
- Floor
- Carpet, Hardwood, Tile
- Garage Spaces
- 2
- Heating
- Gas: Central, Gas: Stove, Active Solar
- Roof
- Composition
- School District
- Davis
- Elementary School
- Centerville
- Middle School
- Centerville
- High School
- Viewmont
- Style
- Stories: 2
- Fireplaces
- 3
- Living Area
- 3,658
Mortgage Calculator
Listing courtesy of Real Broker, LLC.
Information deemed reliable but not guaranteed accurate. Buyer to verify all information. Terms of UseThe multiple listing information is provided by Wasatch Front Regional Multiple Listing Service, Inc. from a copyrighted compilation of listings. The compilation of listings and each individual listing are © 2026 Wasatch Front Regional Multiple Listing Service, Inc., All Rights Reserved.The information provided is for consumers' personal, non-commercial use and may not be used for any purpose other than to identify prospective properties consumers may be interested in purchasing.