9194 E Acorn Way Unit 957, Heber City, UT 84032
- $999,999
- 6
- BD
- 4
- BA
- 4,536
- SqFt




- List Price
- $999,999
- Status
- ACTIVE
- MLS#
- 2182434
- Days on Market
- 8
- Year Built
- 1997
- Bedrooms
- 6
- Bathrooms
- 4
- 1/2 Baths
- 1
- Square Feet
- 4,536
- Parcel Number
- 00-0003-1455
- Acres
- 2.37
- Terms
- Cash, Conventional
- County
- Wasatch
- Region
- Charleston; Heber
- Subdivision
- Timber Lakes
Property Description
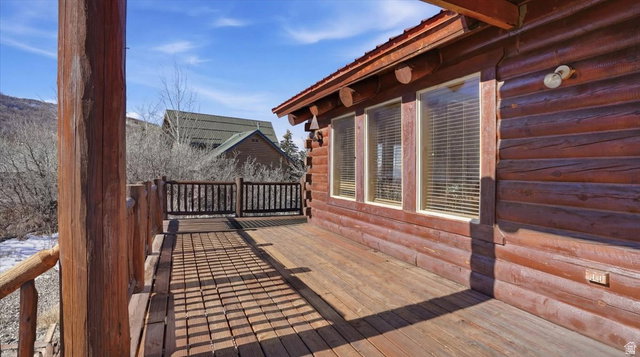
Welcome to mountain living in the beautiful Timber Lakes community, just minutes from Heber City. Situated on 2.37 acres with beautiful mountain views, this rustic mountain home offers privacy, space & year-round access in one of the Heber Valley's most unique recreational communities. The home features approximately 3,010 sq. ft. of living space, 4 bedrooms & 2.5 bathrooms, with warm mountain character throughout. The layout takes advantage of the beautiful setting and includes a walkout lower level, generous indoor living areas & outdoor deck space for enjoying the surrounding scenery. Set on a gently sloping property, the acreage provides plenty of breathing room and the feeling of a true mountain retreat while remaining convenient to Heber City and everything the surrounding Heber Valley has to offer. Timber Lakes is known for its beautiful scenery, abundant wildlife, recreational lifestyle & combination of full-time and second-home residences. Whether you're looking for a primary residence, weekend retreat or mountain getaway, this property offers a wonderful combination of acreage, privacy, mountain character & convenient access to the Heber Valley. Buyer to verify all information. Square footage figures are provided as a courtesy estimate only. Buyer is advised to obtain an independent measurement.
Additional Information
- Taxes
- $6,451
- Hoa Fee
- $2,084
- HOA Amenities
- Biking Trails, Gated, Hiking Trails, Security, Snow Removal
- Exterior Features
- Balcony, Basement Entrance, Double Pane Windows, Porch: Open, Walkout, Patio: Open
- Interior Features
- Bath: Primary, Bath: Sep. Tub/Shower, Disposal, French Doors, Jetted Tub, Oven: Gas, Vaulted Ceilings
- Basement
- Walk-Out Access
- Floor
- Carpet, Laminate, Tile
- Garage Spaces
- 2
- Heating
- Forced Air, Gas: Central, Gas: Radiant, Gas: Stove, Propane, Wood, Radiant Floor
- Roof
- Metal
- School District
- Wasatch
- Elementary School
- J R Smith
- Middle School
- Timpanogos Middle
- High School
- Wasatch
- Style
- Cabin
- Fireplaces
- 2
- Living Area
- 4,536
Mortgage Calculator
Listing courtesy of Davis Coleman Realty.
Information deemed reliable but not guaranteed accurate. Buyer to verify all information. Terms of UseThe multiple listing information is provided by Wasatch Front Regional Multiple Listing Service, Inc. from a copyrighted compilation of listings. The compilation of listings and each individual listing are © 2026 Wasatch Front Regional Multiple Listing Service, Inc., All Rights Reserved.The information provided is for consumers' personal, non-commercial use and may not be used for any purpose other than to identify prospective properties consumers may be interested in purchasing.