846 N Grand View Dr, Morgan, UT 84050
- $950,000
- 6
- BD
- 2
- BA
- 3,497
- SqFt




- List Price
- $950,000
- Status
- ACTIVE
- MLS#
- 2182272
- Days on Market
- 8
- Year Built
- 2022
- Bedrooms
- 6
- Bathrooms
- 2
- Square Feet
- 3,497
- Parcel Number
- 00-0087-5689
- Acres
- 0.32
- Terms
- Cash, Conventional, VA Loan
- County
- Morgan
- Region
- Mt Grn; Ptrsn; Morgan; Croydn
- Subdivision
- Mahogany Ridge Subdivision
Property Description
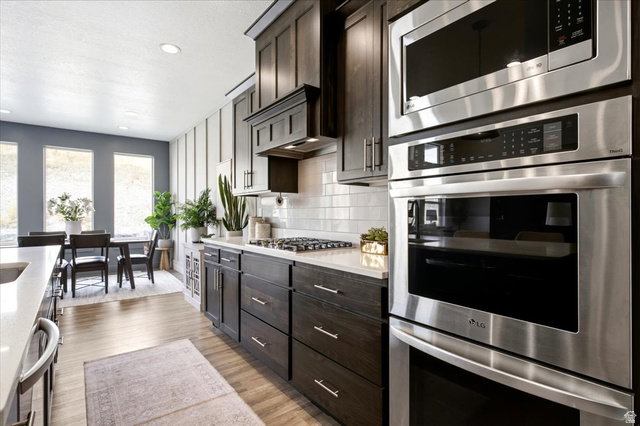
Welcome to this beautiful rambler offering stunning views and a spacious, thoughtfully designed floor plan. The inviting interior features stylish accent walls, abundant natural light, quartz countertops, and stainless steel appliances, creating a bright and welcoming space that's perfect for everyday living and entertaining. The private primary suite is a relaxing retreat with a walk-in closet and an ensuite bath featuring a separate tub and shower. Generously sized secondary bedrooms provide plenty of space for family, guests, or a home office. You'll also appreciate the convenient mudroom, oversized laundry room, and a spacious 3-car garage with room for vehicles, storage, and toys. Step outside to the covered patio with hot tub and take in the beautiful views. This home combines comfort, style, and functionality in a location you'll love. Sq. footage per tax data records. Property facts are provided as a courtesy; Buyer to verify all information.
Additional Information
- Taxes
- $4,150
- Hoa Fee
- $270
- HOA Amenities
- Hiking Trails, Playground
- Exterior Features
- Lighting, Patio: Covered
- Interior Features
- Bath: Primary, Bath: Sep. Tub/Shower, Closet: Walk-In, Disposal, Oven: Double, Oven: Wall, Range: Countertop, Range: Gas
- Basement
- Full
- Floor
- Carpet, Laminate
- Garage Spaces
- 3
- Heating
- Forced Air, Gas: Central
- Roof
- Asphalt
- School District
- Morgan
- Elementary School
- Morgan
- Middle School
- Morgan
- High School
- Morgan
- Style
- Rambler/Ranch
- Living Area
- 3,497
Mortgage Calculator
Listing courtesy of RE/MAX Associates.
Information deemed reliable but not guaranteed accurate. Buyer to verify all information. Terms of UseThe multiple listing information is provided by Wasatch Front Regional Multiple Listing Service, Inc. from a copyrighted compilation of listings. The compilation of listings and each individual listing are © 2026 Wasatch Front Regional Multiple Listing Service, Inc., All Rights Reserved.The information provided is for consumers' personal, non-commercial use and may not be used for any purpose other than to identify prospective properties consumers may be interested in purchasing.