6409 Double Deer Loop, Park City, UT 84098
- $2,150,000
- 2
- BD
- 3
- BA
- 1,880
- SqFt







- List Price
- $2,150,000
- Status
- ACTIVE
- MLS#
- 2181307
- Days on Market
- 14
- Year Built
- 2021
- Bedrooms
- 2
- Bathrooms
- 3
- 1/2 Baths
- 1
- Square Feet
- 1,880
- Parcel Number
- PDDC-3-22
- Acres
- 0.15
- Terms
- Cash, Conventional
- County
- Summit
- Region
- Park City; Kimball Jct; Smt Pk
- Subdivision
- Double Deer Cottages
Property Description
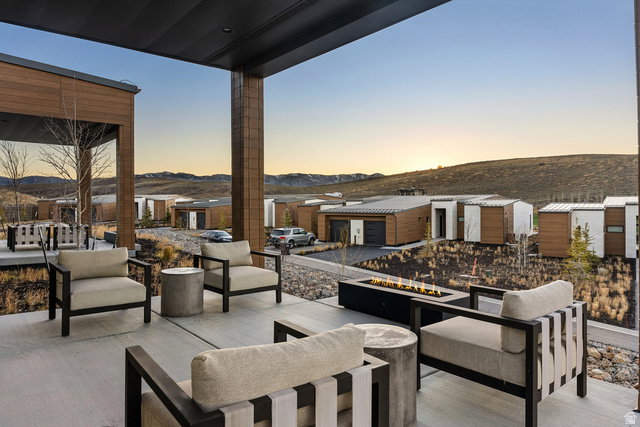
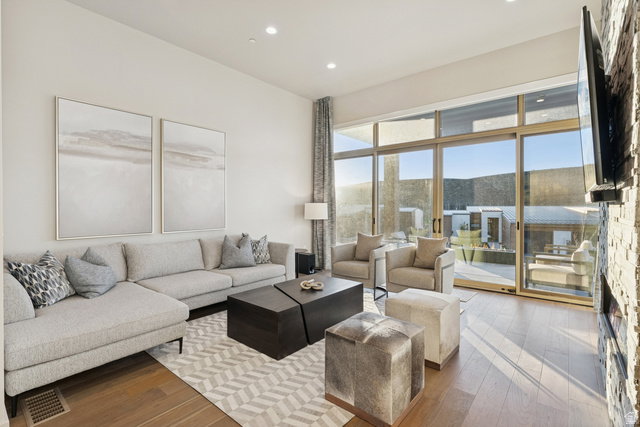
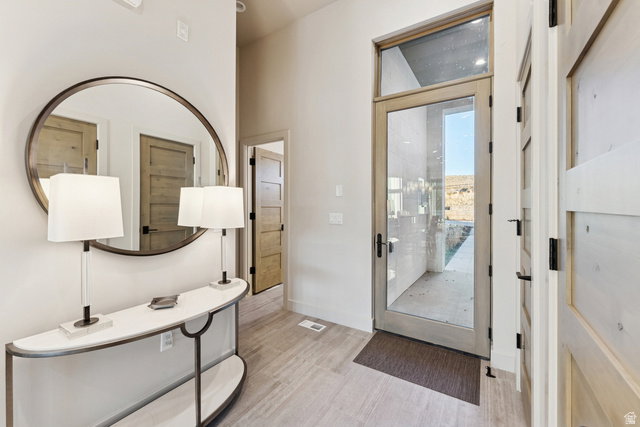
Recently sold with a clean inspection report, this home is ideally positioned for a quick closing prior to September 14, 2026. A Social Membership is available with the coveted true 8-person Legacy Membership terms. Membership applications must be submitted to Membership@promontoryclub.com by September 1, 2026, for consideration. Enjoy easy mountain living in this highly sought-after Double Deer Cottage, ideally positioned just a short stroll from The Perch, an exclusive amenity for Cottage owners and their guests featuring a heated pool, hot tub, cabana, grilling area, and locker rooms. Offered fully furnished, this turnkey retreat boasts beautiful western views of the Park City ski slopes, Nicklaus driving range, and Wasatch Range, with a covered patio and firepit perfectly suited for aprs-ski evenings. Inside, the rare single-level floor plan features vaulted ceilings, warm modern finishes, and designer furnishings by Alder & Tweed. The open-concept kitchen with Wolf and Sub-Zero appliances flows seamlessly into the living and dining areas. Two spacious bedrooms offer private en-suite marble baths, while the lock-off suite provides added flexibility for guests or potential rental opportunities. Conveniently located near the Nicklaus Clubhouse, Promontory Spa, and The Peak restaurant, this exceptional mountain retreat combines comfort, convenience, and access to Promontory's world-class amenities.
Additional Information
- Taxes
- $10,206
- Hoa Fee
- $3,525
- HOA Amenities
- Biking Trails, Bocce Ball Court, Clubhouse, Gated, Fitness Center, Hiking Trails, Insurance, Maintenance, Pet Rules, Pool, Security, Snow Removal, Spa/Hot Tub
- Exterior Features
- Patio: Covered, Sliding Glass Doors, Walkout
- Interior Features
- Bar: Wet, Bath: Primary, Bath: Sep. Tub/Shower, Closet: Walk-In, Disposal, Oven: Gas, Range: Gas, Vaulted Ceilings
- Basement
- None
- Floor
- Carpet, Hardwood, Marble, Tile
- Garage Spaces
- 1
- Heating
- Forced Air, Gas: Central
- Roof
- Metal
- School District
- South Summit
- Elementary School
- South Summit
- Middle School
- South Summit
- High School
- South Summit
- Fireplaces
- 2
- Living Area
- 1,880
Mortgage Calculator
Listing courtesy of Berkshire Hathaway HomeServices Utah Properties (Promontory).
Information deemed reliable but not guaranteed accurate. Buyer to verify all information. Terms of UseThe multiple listing information is provided by Wasatch Front Regional Multiple Listing Service, Inc. from a copyrighted compilation of listings. The compilation of listings and each individual listing are © 2026 Wasatch Front Regional Multiple Listing Service, Inc., All Rights Reserved.The information provided is for consumers' personal, non-commercial use and may not be used for any purpose other than to identify prospective properties consumers may be interested in purchasing.