2536 W Crimson Ct S, Taylorsville, UT 84129
- $775,000
- 6
- BD
- 4
- BA
- 3,594
- SqFt








- List Price
- $775,000
- Status
- ACTIVE
- MLS#
- 2180671
- Days on Market
- 17
- Price Change
- ▼ $24,999 1788384791
- Year Built
- 1995
- Bedrooms
- 6
- Bathrooms
- 4
- 1/2 Baths
- 1
- Square Feet
- 3,594
- Parcel Number
- 21-16-451-019
- Acres
- 0.24
- Terms
- Cash, Conventional, FHA, VA Loan
- County
- Salt Lake
- Region
- Magna; Taylrsvl; WVC; SLC
- Subdivision
- Bennion Meadows
Property Description
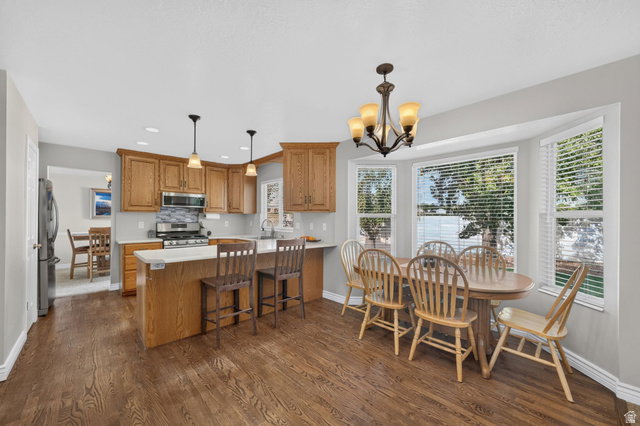
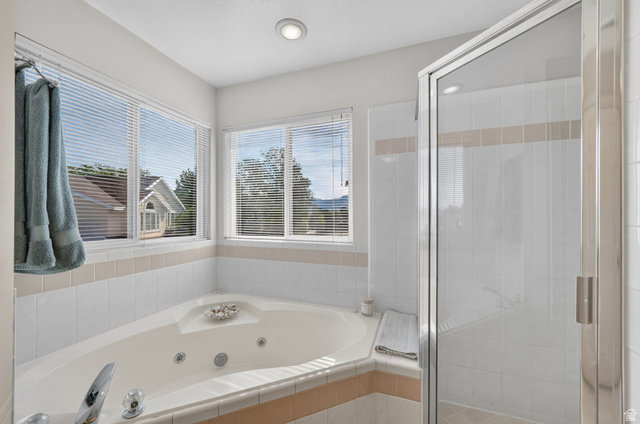
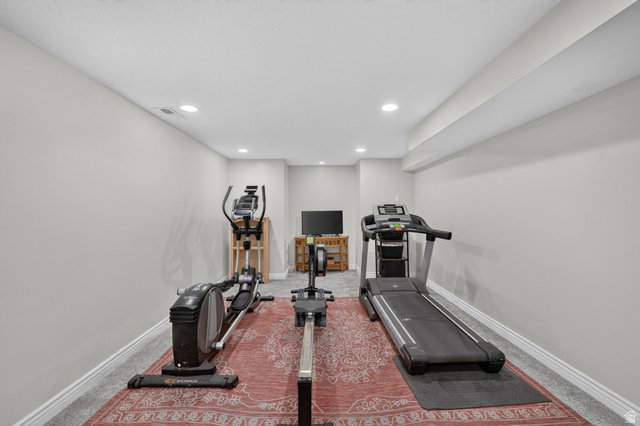
Welcome home! Beautiful 2-story nestled in a highly sought-after Taylorsville neighborhood on a quiet cul-de-sac! Offering 6 bedrooms, 4 bathrooms, 3,594 sq. ft., a 3-car garage, RV parking, and a beautifully landscaped .24-acre lot, this home delivers an incredible combination of space, comfort, and location. A charming covered front porch welcomes you inside to a bright foyer, formal living room, formal dining room with vaulted ceilings, and an open kitchen with semi-formal dining that flows into the spacious great room with a cozy gas fireplace. Upstairs, the Owner's Suite features vaulted ceilings and a private ensuite with jetted tub and separate shower. Three additional bedrooms, a full bathroom, and conveniently located laundry room with utility sink complete the upper level. The 100% finished basement offers a large family room, 2 additional bedrooms, full bathroom, and an exceptionally large cold storage room. Outside, enjoy a beautifully landscaped yard with automatic sprinklers, garden boxes, mature Bing cherry, Rainier cherry, peach, and nectarine trees, a large storage shed, and a shaded patio perfect for summer evenings and entertaining. Additional highlights include an oversized 3-car garage with workbench, RV parking, 2 A/C units, owned solar panels and battery bank, Google Fiber availability, a transferable Choice Home Warranty through December 18, 2028, and a transferable roof warranty. With elementary and junior high schools within walking distance and convenient access to shopping, dining, entertainment, and freeways, this beautifully cared-for Taylorsville home is ready for its next chapter. Come see why this could be YOUR NEW HOME!
Additional Information
- Taxes
- $4,120
- Exterior Features
- Bay Box Windows, Double Pane Windows, Entry (Foyer), Porch: Open, Patio: Open
- Interior Features
- Bath: Primary, Bath: Sep. Tub/Shower, Den/Office, Disposal, Gas Log, Great Room, Jetted Tub, Range/Oven: Free Stdng., Vaulted Ceilings
- Basement
- Full
- Floor
- Carpet, Hardwood, Tile
- Garage Spaces
- 3
- Heating
- Forced Air, Gas: Central
- Roof
- Asphalt
- School District
- Granite
- Elementary School
- Calvin Smith
- Middle School
- Bennion
- High School
- Taylorsville
- Style
- Stories: 2
- Fireplaces
- 1
- Living Area
- 3,594
Mortgage Calculator
Listing courtesy of KW Utah Realtors Keller Williams (Brickyard).
Information deemed reliable but not guaranteed accurate. Buyer to verify all information. Terms of UseThe multiple listing information is provided by Wasatch Front Regional Multiple Listing Service, Inc. from a copyrighted compilation of listings. The compilation of listings and each individual listing are © 2026 Wasatch Front Regional Multiple Listing Service, Inc., All Rights Reserved.The information provided is for consumers' personal, non-commercial use and may not be used for any purpose other than to identify prospective properties consumers may be interested in purchasing.