952 High Country Ln Unit 14, Francis, UT 84036
- $3,900,000
- 4
- BD
- 6
- BA
- 5,714
- SqFt




- List Price
- $3,900,000
- Status
- ACTIVE
- MLS#
- 2177836
- Days on Market
- 29
- Year Built
- 2026
- Bedrooms
- 4
- Bathrooms
- 6
- 1/2 Baths
- 1
- 3/4 Baths
- 2
- Square Feet
- 5,714
- Parcel Number
- FFG-14
- Acres
- 0.72
- Terms
- Cash, Conventional
- County
- Summit
- Region
- Kamas; Woodland; Marion
- Subdivision
- Foothills At Francis
Property Description
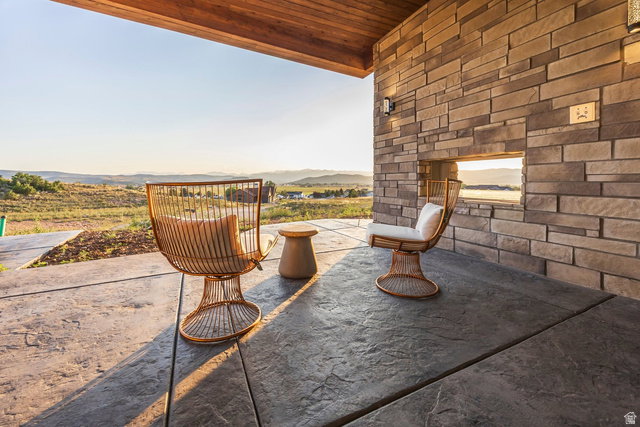
Located in the Foothills at Francis, this exceptional new construction offers panoramic views of Mount Timpanogos, Deer Valley, and the surrounding Wasatch Mountains. Designed to maximize its stunning setting, the home features contemporary mountain architecture, expansive windows, and an open-concept floor plan that fills the living spaces with natural light while showcasing the surrounding landscape. Thoughtfully designed for both everyday living and entertaining, the home offers spacious gathering areas, seamless indoor-outdoor living, and quality craftsmanship throughout. Modern finishes, timeless design, and a functional layout create a home that is both elegant and comfortable. Ideally situated in the heart of the Kamas Valley, Foothills at Francis offers a peaceful mountain setting just minutes from Deer Valley East Village, Historic Main Street Park City, Jordanelle Reservoir, Heber City, and the town of Kamas. Residents enjoy convenient access to world-class skiing, golf, hiking, biking, fishing, and countless year-round outdoor recreation opportunities while enjoying the open space, scenic beauty, and small-town charm that make Francis one of Summit County's most desirable emerging communities.
Additional Information
- Taxes
- $1,718
- Hoa Fee
- $185
- HOA Amenities
- Biking Trails, Hiking Trails, Pets Permitted, Snow Removal
- Exterior Features
- Deck; Covered, Lighting, Patio: Covered, Sliding Glass Doors, Walkout, Patio: Open
- Interior Features
- Bar: Wet, Bath: Primary, Bath: Sep. Tub/Shower, Closet: Walk-In, Den/Office, Disposal, Range: Gas, Range/Oven: Free Stdng., Vaulted Ceilings
- Basement
- Full, Walk-Out Access
- Floor
- Carpet, Hardwood, Tile
- Garage Spaces
- 3
- Heating
- Forced Air, Gas: Central
- Roof
- Membrane
- School District
- South Summit
- Elementary School
- South Summit
- Middle School
- South Summit
- High School
- South Summit
- Fireplaces
- 4
- Living Area
- 5,714
Mortgage Calculator
Listing courtesy of Summit Sotheby's International Realty.
Information deemed reliable but not guaranteed accurate. Buyer to verify all information. Terms of UseThe multiple listing information is provided by Wasatch Front Regional Multiple Listing Service, Inc. from a copyrighted compilation of listings. The compilation of listings and each individual listing are © 2026 Wasatch Front Regional Multiple Listing Service, Inc., All Rights Reserved.The information provided is for consumers' personal, non-commercial use and may not be used for any purpose other than to identify prospective properties consumers may be interested in purchasing.