Share this with your friends


+18014404202
Utah Real Estate
1191 N Elk Ridge Dr, Elk Ridge, UT 84651
- $1,473,000
- 5
- BD
- 4
- BA
- 7,780
- SqFt







- List Price
- $1,473,000
- Status
- ACTIVE
- MLS#
- 2177806
- Days on Market
- 75
- Year Built
- 2022
- Bedrooms
- 5
- Bathrooms
- 4
- 1/2 Baths
- 1
- Square Feet
- 7,780
- Parcel Number
- 67-142-0001
- Acres
- 1.10
- Terms
- Cash, Conventional, FHA, VA Loan
- County
- Utah
- Region
- Payson; Elk Rg; Salem; Wdhil
Property Description
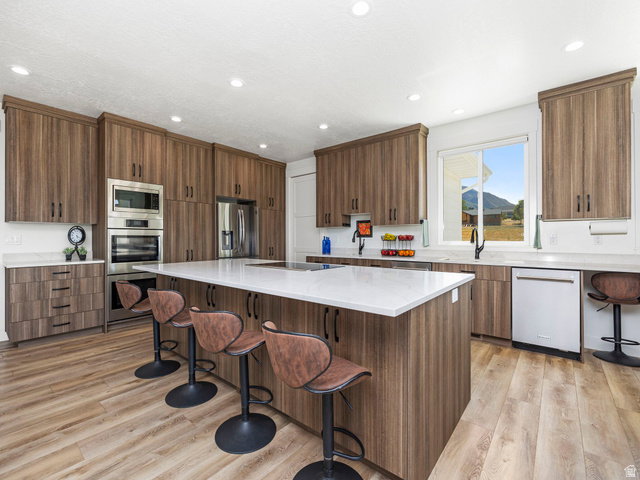
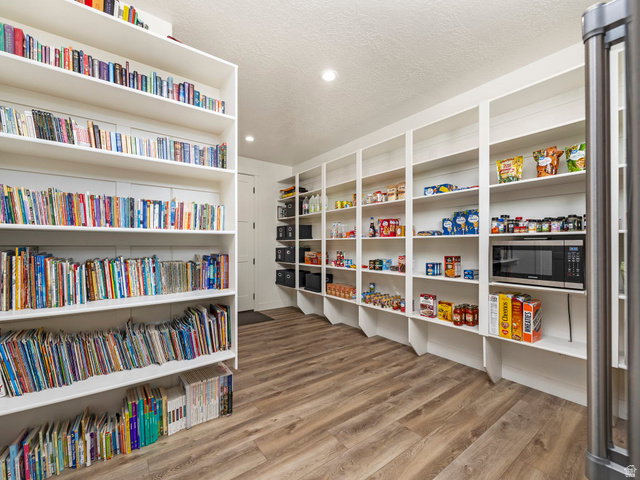
Rare horse property in Elk Ridge with panoramic lake, valley, and mountain views. Set 150 feet off the road with flat, usable ground and no HOA, this property offers privacy, space, and flexibility that are nearly impossible to find in newer construction. Zoned horse property with expansive level terrain, there is room for animals, barns, a detached shop, pool, sports court, or future additions. Massive parking accommodates RVs, trailers, gatherings, and multigenerational living with ease. Inside, soaring 19-foot ceilings and walls of windows frame breathtaking sunsets over Utah Lake, while the open-concept layout centers around a single-slab quartz island over 10 feet long, Bosch induction cooktop with motorized downdraft, dual KitchenAid dishwashers, custom Italian cabinetry, and a walk-through pantry with direct garage access. The 17' x 39' main-level owner's suite offers sweeping valley views, spa-style bath, and attached office. Upstairs loft opens to a covered deck overlooking the valley. Attached 2-bedroom apartment with full kitchen and laundry provides multigenerational or income potential (buyer to verify). The apartment is not included in the 3D tour. Please see listing photos for details. Explore the home virtually by clicking "Tour" for a full 3D walk-through experience. With 400-amp electrical service, 2 lb. gas service, 2022 construction, ADU flexibility, and unobstructed views, this property offers a rare combination of land, luxury, and room to expand.
Additional Information
- Taxes
- $8,050
- Exterior Features
- Balcony, Basement Entrance, Deck; Covered, Double Pane Windows, Entry (Foyer), Horse Property, Lighting, Patio: Covered, Patio: Open
- Interior Features
- Accessory Apt, Basement Apartment, Bath: Primary, Bath: Sep. Tub/Shower, Closet: Walk-In, Den/Office, Disposal, French Doors, Great Room, Jetted Tub, Kitchen: Second, Kitchen: Updated, Oven: Double, Oven: Wall, Range: Countertop, Vaulted Ceilings, Instantaneous Hot Water, Granite Countertops, Smart Thermostat(s)
- Basement
- Entrance, Full
- Floor
- Carpet, Hardwood, Linoleum
- Garage Spaces
- 3
- Heating
- Forced Air, Gas: Central
- Roof
- Asphalt, Pitched
- School District
- Nebo
- Elementary School
- Mt Loafer
- Middle School
- Salem Jr
- High School
- Salem Hills
- Style
- Stories: 2
- Living Area
- 7,780
How much is your home worth?
...get instant property value now!
Mortgage Calculator
Listing courtesy of Ari Realty and Investments.
Information deemed reliable but not guaranteed accurate. Buyer to verify all information. Terms of UseThe multiple listing information is provided by Wasatch Front Regional Multiple Listing Service, Inc. from a copyrighted compilation of listings. The compilation of listings and each individual listing are © 2026 Wasatch Front Regional Multiple Listing Service, Inc., All Rights Reserved.The information provided is for consumers' personal, non-commercial use and may not be used for any purpose other than to identify prospective properties consumers may be interested in purchasing.