906 E 1140 S, Ogden, UT 84404
- $324,900
- 4
- BD
- 4
- BA
- 2,160
- SqFt












- List Price
- $324,900
- Status
- ACTIVE
- MLS#
- 2174183
- Days on Market
- 47
- Price Change
- ▼ $4,100 1787795948
- Year Built
- 1975
- Bedrooms
- 4
- Bathrooms
- 4
- 1/2 Baths
- 1
- 3/4 Baths
- 2
- Square Feet
- 2,160
- Parcel Number
- 13-150-0003
- Acres
- 0.08
- Terms
- Cash, Conventional, FHA, VA Loan
- County
- Weber
- Region
- Ogdn; FarrW; Hrsvl; Pln Cty.
- Subdivision
- Canyon Park
Property Description
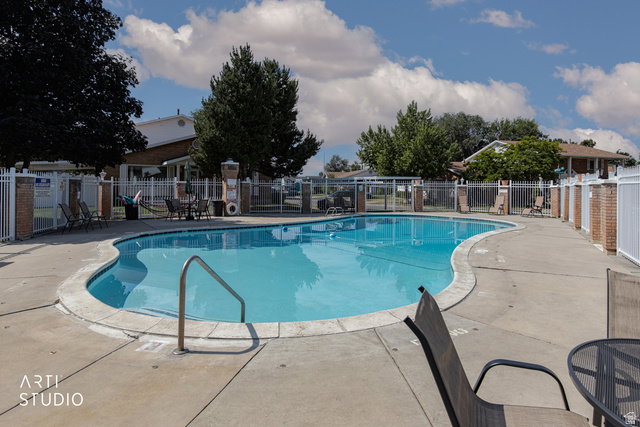
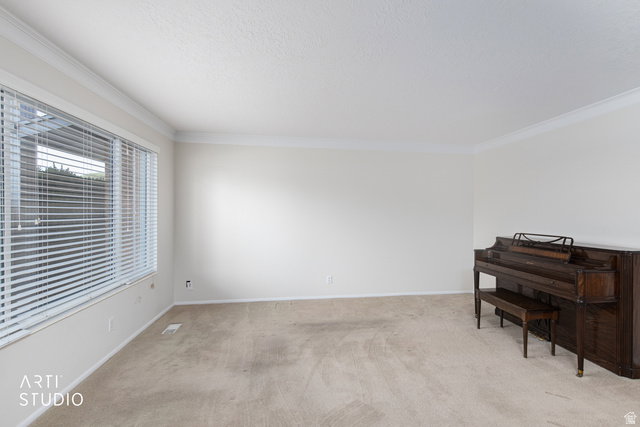
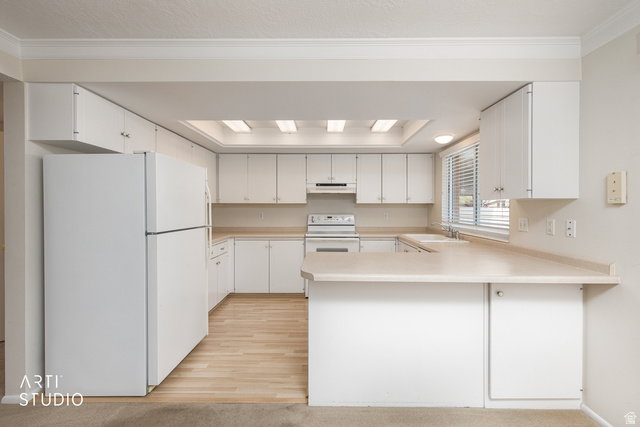
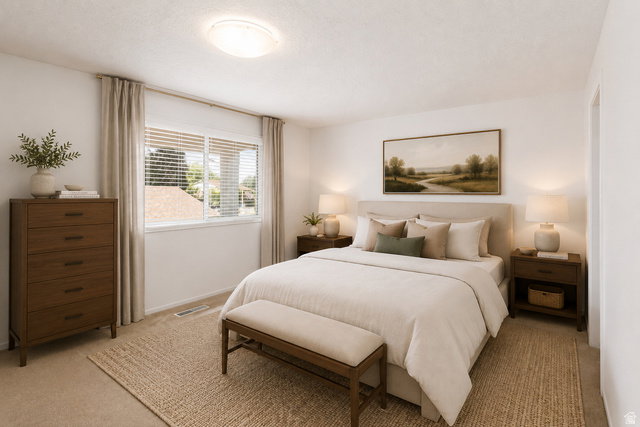
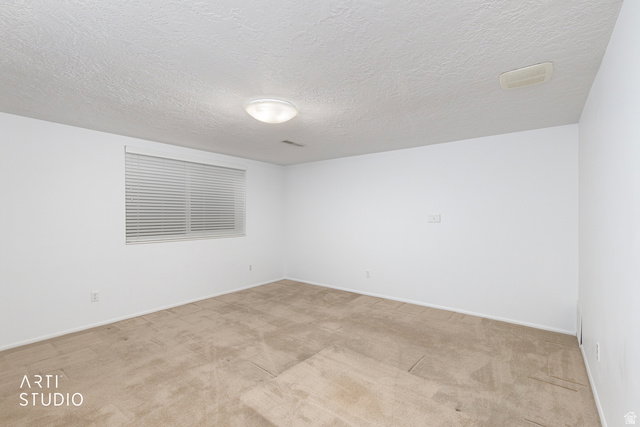
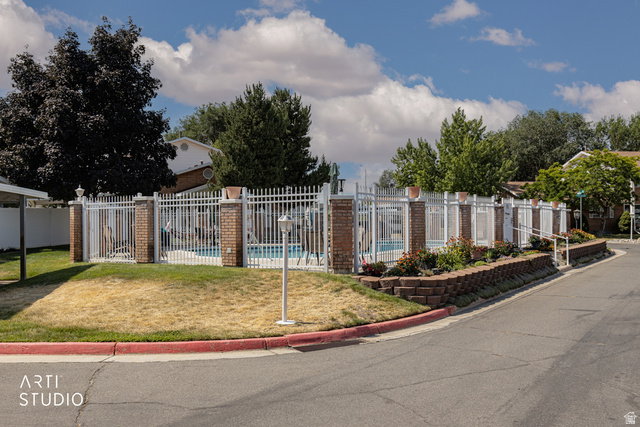
SPACE, VIEWS & LOCATION! This spacious 4-bedroom, 3.5-bath townhome offers an impressive 2,160 sq ft across three finished levels, including a 95% finished basement with a family room, 4th bedroom, bath, laundry and abundant storage. Enjoy beautiful mountain views, mature trees, a fully fenced yard and private patio, plus access to the community swimming pool. Additional features include central A/C, central vacuum, covered parking and a stair lift for added accessibility. The $275/month HOA includes insurance, snow removal, sewer, trash, maintenance and pool access, making this an excellent opportunity for both homeowners and investors. Located at the mouth of Ogden Canyon with easy access to hiking, biking, skiing, Pineview Reservoir, shopping, dining and downtown Ogden. If you're looking for space, mountain views and exceptional flexibility at an affordable price, this one is worth seeing! SOME PHOTOS HAVE BEEN DIGITALLY STAGED FOR YOUR BENEFIT TO EXPLORE THE POSSIBILITIES. Square footage figures are provided as a courtesy estimate only and were obtained from ______________ . Buyer is advised to obtain an independent measurement.
Additional Information
- Taxes
- $2,008
- Hoa Fee
- $275
- HOA Amenities
- Insurance, Maintenance, Pets Permitted, Pool, Sewer Paid, Snow Removal, Trash
- Exterior Features
- Double Pane Windows, Lighting, Sliding Glass Doors, Patio: Open
- Interior Features
- Bath: Primary, Central Vacuum, Disposal, Range: Down Vent, Range/Oven: Free Stdng.
- Basement
- Full
- Floor
- Carpet, Laminate, Linoleum, Tile
- Heating
- Gas: Central
- Pool Features
- Heated, In Ground
- Roof
- Asphalt
- School District
- Ogden
- Elementary School
- East Ridge Elementary
- Middle School
- Mound Fort
- High School
- Ben Lomond
- Style
- Townhouse; Row-mid
- Living Area
- 2,160
Mortgage Calculator
Listing courtesy of ERA Brokers Consolidated (Ogden).
Information deemed reliable but not guaranteed accurate. Buyer to verify all information. Terms of UseThe multiple listing information is provided by Wasatch Front Regional Multiple Listing Service, Inc. from a copyrighted compilation of listings. The compilation of listings and each individual listing are © 2026 Wasatch Front Regional Multiple Listing Service, Inc., All Rights Reserved.The information provided is for consumers' personal, non-commercial use and may not be used for any purpose other than to identify prospective properties consumers may be interested in purchasing.