373 E Alexander Dr, Elk Ridge, UT 84651
- $769,000
- 5
- BD
- 5
- BA
- 4,311
- SqFt



- List Price
- $769,000
- Status
- ACTIVE
- MLS#
- 2173856
- Days on Market
- 28
- Year Built
- 2006
- Bedrooms
- 5
- Bathrooms
- 5
- 1/2 Baths
- 1
- 3/4 Baths
- 1
- Square Feet
- 4,311
- Parcel Number
- 48-322-0006
- Acres
- 0.34
- County
- Utah
- Region
- Payson; Elk Rg; Salem; Wdhil
- Subdivision
- Oak Hills Esates
Property Description
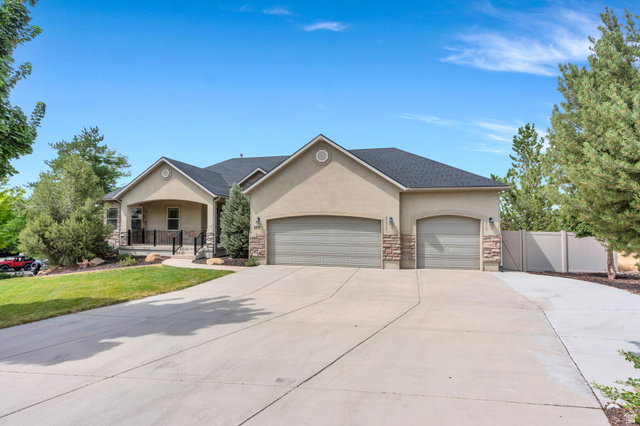
Breathtaking Mountain & Valley Views in Highly Sought-After Elk Ridge! Experience the best of Utah living in this beautiful Elk Ridge home, where stunning mountain and valley views create an incredible backdrop for everyday life. From the moment you step inside, you'll appreciate the spacious design and inviting gathering spaces. The living room features a cozy fireplace, while the family room and impressive great room provide plenty of room for relaxing, entertaining, home is wired for sound system and equipment is included for making memories. The huge kitchen is truly the heart of the home, featuring a large center island, generous dining area, and convenient walk-in pantry. Open, spacious, and designed for gathering, this is a kitchen you'll love sharing with family and friends. Step outside to enjoy the covered deck and covered porch, perfect for taking in the spectacular mountain and valley views or entertaining guests year-round. The private, fully fenced backyard provides a wonderful space for relaxing, playing, gardening, or enjoying Utah's beautiful outdoor lifestyle. Entertainment continues inside with a game room and kitchenette, making this home ideal for hosting everything from casual family gatherings to larger celebrations. The spacious primary suite offers a peaceful retreat with a generous walk-in closet and a luxurious bathroom featuring a separate Jacuzzi tub and walk-in shower. With its incredible views, generous living spaces, beautiful outdoor areas, and coveted Elk Ridge location, this home offers the space, privacy, and lifestyle you've been looking for.
Additional Information
- Taxes
- $3,775
- Exterior Features
- Basement Entrance, Deck; Covered, Double Pane Windows, Lighting, Patio: Covered, Sliding Glass Doors, Walkout
- Interior Features
- Bath: Primary, Closet: Walk-In, Disposal, Gas Log, Jetted Tub, Oven: Gas, Range: Gas, Range/Oven: Free Stdng., Vaulted Ceilings, Granite Countertops
- Basement
- Daylight, Entrance, Walk-Out Access
- Floor
- Carpet, Hardwood, Tile
- Garage Spaces
- 3
- Heating
- Forced Air, Gas: Central
- Roof
- Asphalt
- School District
- Nebo
- Elementary School
- Foothills
- Middle School
- Salem Jr
- High School
- Salem Hills
- Style
- Rambler/Ranch
- Living Area
- 4,311
Mortgage Calculator
Listing courtesy of Berkshire Hathaway HomeServices Elite Real Estate (St. George).
Information deemed reliable but not guaranteed accurate. Buyer to verify all information. Terms of UseThe multiple listing information is provided by Wasatch Front Regional Multiple Listing Service, Inc. from a copyrighted compilation of listings. The compilation of listings and each individual listing are © 2026 Wasatch Front Regional Multiple Listing Service, Inc., All Rights Reserved.The information provided is for consumers' personal, non-commercial use and may not be used for any purpose other than to identify prospective properties consumers may be interested in purchasing.