6943 S Twin Aspen Cv, Cottonwood Heights, UT 84121
- $650,000
- 3
- BD
- 2
- BA
- 1,979
- SqFt






- List Price
- $650,000
- Status
- ACTIVE
- MLS#
- 2170562
- Days on Market
- 63
- Price Change
- ▼ $45,000 1787874073
- Year Built
- 1981
- Bedrooms
- 3
- Bathrooms
- 2
- 3/4 Baths
- 1
- Square Feet
- 1,979
- Parcel Number
- 22-23-383-011
- Acres
- 0.01
- Terms
- Cash, Conventional, FHA, VA Loan
- County
- Salt Lake
- Region
- Holladay; Murray; Cottonwd
- Subdivision
- Aspen Park
Property Description
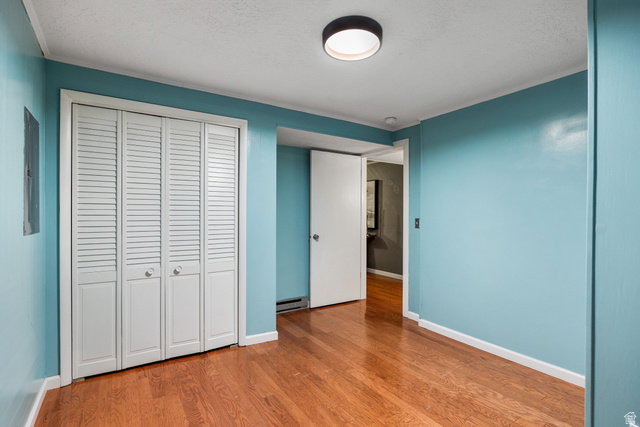
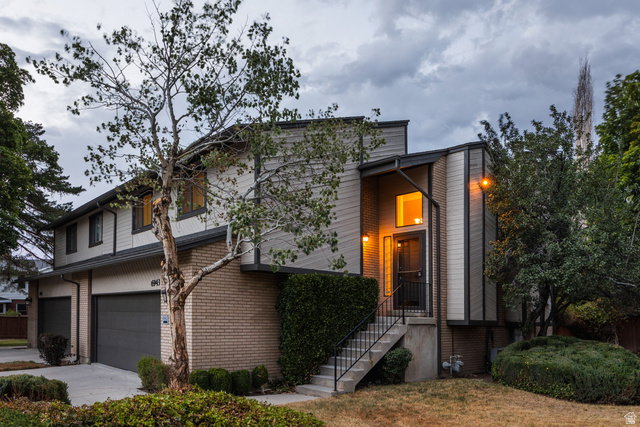
This multilevel Cottonwood Heights home is built for a family that wants togetherness and separation in the same house. Two living rooms, each with its own fireplace, split the floor plan across levels, with two bedrooms upstairs and a private third bedroom down - ideal for guests, teens, or multigenerational living. Tucked on a quiet cul-de-sac, you're 3 minutes to the highway without a hint of highway noise, and 15 minutes from some of the best skiing and mountain biking in the state, with Big Cottonwood Canyon just 5 minutes from your door and Little Cottonwood Canyon right beyond it. Brand new LVP and carpet run throughout, and the attached two-car garage has abundant built-in storage for skis, bikes, and paddleboards. Out back, one of the largest yards in the neighborhood is a private sanctuary: a generous deck shaded by a wisteria-draped pergola, fully fenced, and framed by mountain views, with room for entertaining, gardening, or just unwinding under the stars. Nearby dining, coffee shops, shopping, and business centers keep daily life easy, and quick access to I-215 makes commuting through the Salt Lake Valley effortless. Quiet street, unbeatable access, and a layout that gives every family member their own space - this Cottonwood Heights retreat delivers all three.
Additional Information
- Taxes
- $2,880
- Hoa Fee
- $350
- HOA Amenities
- Insurance, Pet Rules, Pets Permitted, Snow Removal, Water
- Interior Features
- Closet: Walk-In, Disposal, Gas Log, Great Room, Kitchen: Updated, Vaulted Ceilings, Silestone Countertops
- Basement
- Daylight, Full, Walk-Out Access
- Floor
- Carpet, Tile
- Garage Spaces
- 2
- Heating
- Forced Air, Gas: Central
- Roof
- Asphalt
- School District
- Canyons
- Elementary School
- Butler
- Middle School
- Butler
- High School
- Brighton
- Style
- Townhouse; Row-end
- Fireplaces
- 2
- Living Area
- 1,979
Mortgage Calculator
Listing courtesy of Christie's International Real Estate VUE (Christies VUE Salt Lake).
Information deemed reliable but not guaranteed accurate. Buyer to verify all information. Terms of UseThe multiple listing information is provided by Wasatch Front Regional Multiple Listing Service, Inc. from a copyrighted compilation of listings. The compilation of listings and each individual listing are © 2026 Wasatch Front Regional Multiple Listing Service, Inc., All Rights Reserved.The information provided is for consumers' personal, non-commercial use and may not be used for any purpose other than to identify prospective properties consumers may be interested in purchasing.