8271 N Iron Horse Dr, Lake Point, UT 84074
- $745,000
- 6
- BD
- 4
- BA
- 4,199
- SqFt




- List Price
- $745,000
- Status
- ACTIVE
- MLS#
- 2168503
- Days on Market
- 64
- Price Change
- ▼ $30,000 1788038865
- Year Built
- 2019
- Bedrooms
- 6
- Bathrooms
- 4
- 1/2 Baths
- 1
- 3/4 Baths
- 1
- Square Feet
- 4,199
- Parcel Number
- 20-028-0-0712
- Acres
- 0.34
- Terms
- Cash, Conventional, FHA, VA Loan, USDA Rural Development
- County
- Tooele
- Region
- Grantsville; Tooele; Erda; StanP
- Subdivision
- Pastures At Saddleback
Property Description
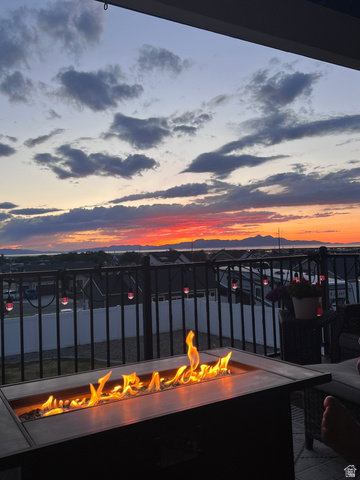
FULLY SEPARATE 3-BEDROOM WALK-OUT BASEMENT APARTMENT! Enjoy incredible mountain and Great Salt Lake views from this beautiful home in Lake Point's desirable Pastures of Saddleback community. Just 2 minutes from I-80, you'll love the peaceful setting surrounded by hiking and equestrian trails while remaining close to Salt Lake City. Inside, panoramic windows fill the home with natural light. The open floor plan features a spacious kitchen with granite countertops, shaker cabinets, stainless steel appliances, gas range, large pantry, and mudroom. The main-level primary suite includes a separate tub and shower and an oversized walk-in closet. The fully finished walk-out basement offers a completely separate apartment with 3 bedrooms, private laundry, granite countertops, and its own patio, making it perfect for multi-generational living or rental income. Additional features include dual furnaces, beautiful landscaping, an oversized 3-car garage with epoxy floors and workbench, and a huge RV pad with room for all your toys. Only 20 minutes to Salt Lake City International Airport and 25 minutes to downtown Salt Lake City.
Additional Information
- Taxes
- $4,809
- Hoa Fee
- $45
- HOA Amenities
- Biking Trails, Hiking Trails, Horse Trails, Picnic Area, Playground
- Exterior Features
- Basement Entrance, Deck; Covered, Double Pane Windows, Entry (Foyer), Out Buildings, Patio: Covered, Sliding Glass Doors, Walkout
- Interior Features
- Basement Apartment, Bath: Primary, Bath: Sep. Tub/Shower, Closet: Walk-In, Disposal, Great Room, Mother-in-Law Apt., Oven: Gas, Range: Gas, Granite Countertops
- Basement
- Daylight, Entrance, Full, Walk-Out Access
- Floor
- Carpet, Laminate, Vinyl
- Garage Spaces
- 3
- Heating
- Forced Air, Gas: Central
- Roof
- Asphalt
- School District
- Tooele
- Elementary School
- Old Mill
- High School
- Stansbury
- Style
- Rambler/Ranch
- Living Area
- 4,199
Mortgage Calculator
Listing courtesy of Presidio Real Estate (River Heights).
Information deemed reliable but not guaranteed accurate. Buyer to verify all information. Terms of UseThe multiple listing information is provided by Wasatch Front Regional Multiple Listing Service, Inc. from a copyrighted compilation of listings. The compilation of listings and each individual listing are © 2026 Wasatch Front Regional Multiple Listing Service, Inc., All Rights Reserved.The information provided is for consumers' personal, non-commercial use and may not be used for any purpose other than to identify prospective properties consumers may be interested in purchasing.