1990 S 424 E, Orem, UT 84058
- $459,900
- 4
- BD
- 4
- BA
- 2,552
- SqFt










- List Price
- $459,900
- Status
- ACTIVE
- MLS#
- 2158551
- Days on Market
- 117
- Price Change
- ▼ $9,100 1786650652
- Year Built
- 2000
- Bedrooms
- 4
- Bathrooms
- 4
- 1/2 Baths
- 1
- Square Feet
- 2,552
- Parcel Number
- 42-043-0006
- Acres
- 0.03
- Terms
- Cash, Conventional
- County
- Utah
- Region
- Orem; Provo; Sundance
- Subdivision
- Ivy Hall Pud
Property Description
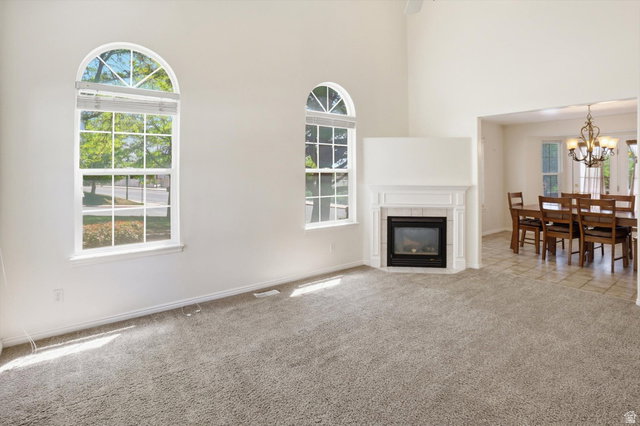
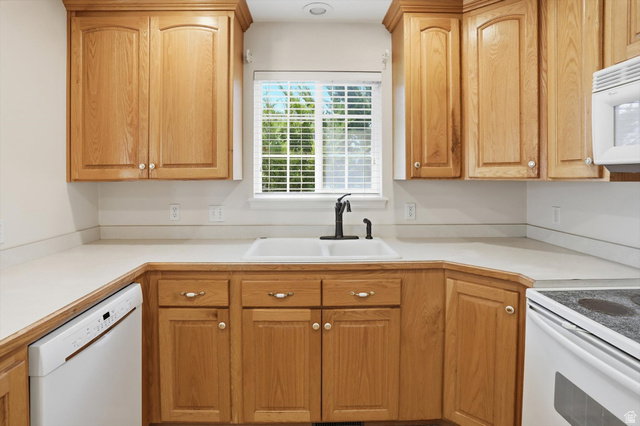
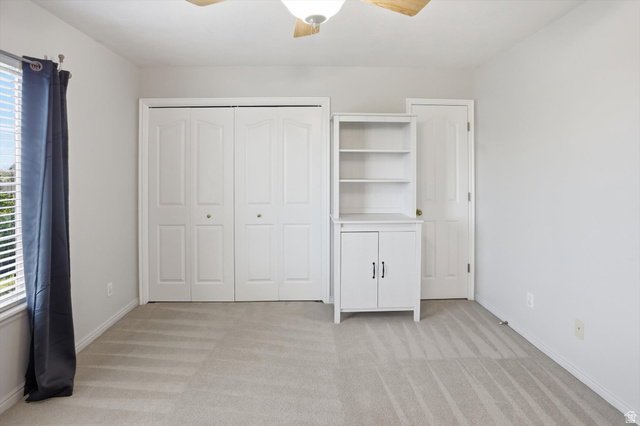
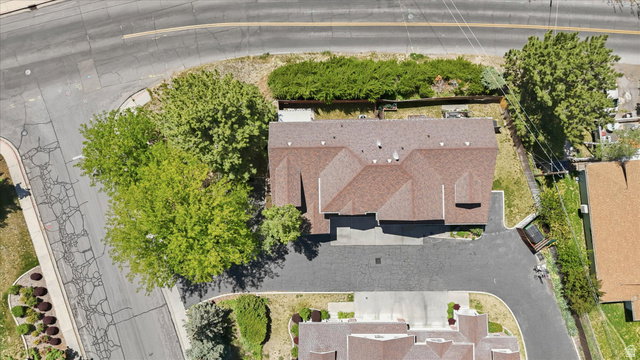
NEW PRICE - $459,900! Spacious, well-maintained townhome offering an exceptional combination of space, convenience, and value in a central location just minutes from BYU, UVU, I-15, shopping, dining, and entertainment. With 4 bedrooms, 4 bathrooms and over 2,500 square feet, this home provides the space and flexibility that can be hard to find at this price point. The functional layout features a spacious kitchen with abundant counter space, quality fixtures, recessed lighting, ceiling fans, and a generously sized laundry area. A standout feature is the attached 2-car garage, something not commonly found among comparable townhomes in the community. Step outside from the kitchen onto the private deck-an ideal spot for relaxing, entertaining, or enjoying the outdoors. There's even a dedicated Christmas light outlet for easy seasonal decorating. Whether you're looking for a comfortable primary residence or an investment opportunity with a proven rental history, this property deserves another look. Now offered at $459,900, this new price creates a compelling opportunity for more than 2,500 square feet, 4 bedrooms, 4 bathrooms, and a 2-car garage. Schedule your showing and come see the space and value for yourself. Square footage figures are provided as a courtesy estimate and are based on county records. Buyers are advised to obtain an independent measurement.
Additional Information
- Taxes
- $1,993
- Hoa Fee
- $175
- HOA Amenities
- Sewer Paid, Snow Removal, Trash
- Exterior Features
- Bay Box Windows, Deck; Covered, Double Pane Windows, Entry (Foyer), Lighting, Porch: Open
- Interior Features
- Bar: Dry, Bath: Primary, Central Vacuum, Closet: Walk-In, Den/Office, Disposal, Gas Log, Jetted Tub, Range/Oven: Free Stdng., Vaulted Ceilings
- Basement
- Full
- Floor
- Carpet, Hardwood, Linoleum
- Garage Spaces
- 2
- Heating
- Forced Air, Gas: Central
- Roof
- Aluminum, Asphalt
- School District
- Alpine
- Elementary School
- Cherry Hill
- Middle School
- Lakeridge
- High School
- Mountain View
- Style
- Tri/Multi-Level
- Fireplaces
- 1
- Living Area
- 2,552
Mortgage Calculator
Listing courtesy of Homie.
Information deemed reliable but not guaranteed accurate. Buyer to verify all information. Terms of UseThe multiple listing information is provided by Wasatch Front Regional Multiple Listing Service, Inc. from a copyrighted compilation of listings. The compilation of listings and each individual listing are © 2026 Wasatch Front Regional Multiple Listing Service, Inc., All Rights Reserved.The information provided is for consumers' personal, non-commercial use and may not be used for any purpose other than to identify prospective properties consumers may be interested in purchasing.