2164 E Pinto Pkwy, Pine Canyon, UT 84074
- $1,100,000
- 5
- BD
- 4
- BA
- 5,873
- SqFt




- List Price
- $1,100,000
- Status
- ACTIVE
- MLS#
- 2150779
- Days on Market
- 147
- Price Change
- ▼ $50,000 1785797087
- Year Built
- 2022
- Bedrooms
- 5
- Bathrooms
- 4
- Square Feet
- 5,873
- Parcel Number
- 21-057-0-0023
- Acres
- 4.70
- Terms
- Cash, Conventional, FHA, VA Loan
- County
- Tooele
- Region
- Grantsville; Tooele; Erda; StanP
- Subdivision
- The Ranch At Pine Canyon Subdivision
Property Description
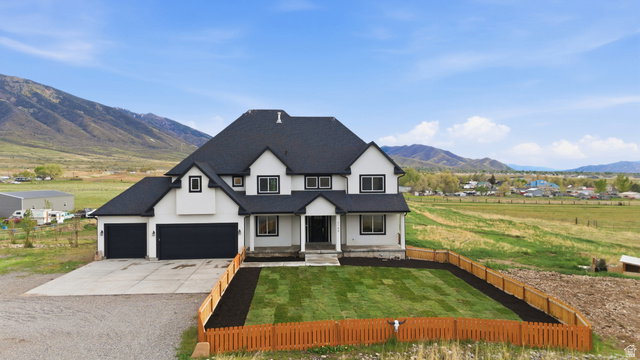
CUSTOM-BUILT | WATER SHARE | ACREAGE | VIEWS - If you've been dreaming of that country lifestyle with a horse property that offers space for animals, privacy, and freedom, all within a convenient drive to the Salt Lake Valley, while enjoying the new 2022 build, this is your home! Set on 4.70 acres along the east bench of Tooele, from the moment you arrive, the fully fenced front yard and inviting entry create a warm first impression. Inside, a functional entry with a built-in bench welcomes you into flexible spaces that can easily serve as a formal dining room, home office, or cozy sitting area. The thoughtful layout flows effortlessly throughout the home, creating spaces that are both comfortable and ideal for everyday living. At the heart of the home, the main living space features soaring vaulted ceilings and an abundance of natural light, creating an open and airy atmosphere. The space flows seamlessly into an expansive kitchen with a large island, abundant cabinetry, and a spacious dining area, complemented by a formal dining space perfect for entertaining. Step outside onto the oversized deck, where you can host gatherings, unwind, or simply enjoy the peaceful surroundings. All kitchen and household appliances are included, allowing for a seamless move-in experience. A main-level bedroom and full bathroom provide added flexibility for guests, multi-generational living, or a private workspace. Upstairs, you'll find four additional bedrooms and three full bathrooms, with every bedroom offering convenient access to a full bath, including a Jack-and-Jill layout. The spacious primary suite provides a private retreat, complete with a spa-like bathroom featuring dual vanities, a soaking tub, a separate tiled shower, and a large walk-in closet. Step outside onto your private balcony and enjoy a quiet moment overlooking the peaceful surroundings. The unfinished 2,165-square-foot basement offers endless possibilities to create additional living space, a home theater, fitness room, or whatever best fits your lifestyle, along with an impressive amount of cold storage. Step outside and discover what truly makes this property exceptional. Set against unobstructed mountain views, the backyard offers a breathtaking backdrop that you'll be able to enjoy for years to come. With 4.70 acres of usable land, there's room for horses, future outbuildings, recreational space, or simply the privacy and freedom that are becoming increasingly difficult to find. The expansive deck, firepit, and in-ground trampoline create the perfect setting for entertaining, relaxing, and making lasting memories all while taking in some of the best views Tooele's east bench has to offer. The property also includes one Lincoln Culinary water share. Buyer and Buyer's Agent to verify all information. Buyer is advised to obtain an independent measurement.
Additional Information
- Taxes
- $7,025
- Exterior Features
- Basement Entrance, Deck; Covered, Entry (Foyer), Horse Property, Patio: Covered, Sliding Glass Doors, Walkout
- Interior Features
- Bath: Primary, Closet: Walk-In, Den/Office, Disposal, Oven: Gas, Granite Countertops, Video Door Bell(s)
- Basement
- Entrance, Full, Walk-Out Access
- Floor
- Carpet, Laminate, Tile
- Garage Spaces
- 3
- Heating
- Gas: Central, >= 95% efficiency
- Roof
- Asphalt
- School District
- Tooele
- Elementary School
- Sterling
- Middle School
- Tooele
- High School
- Tooele
- Style
- Stories: 2
- Living Area
- 5,873
Mortgage Calculator
Listing courtesy of EXP Realty, LLC.
Information deemed reliable but not guaranteed accurate. Buyer to verify all information. Terms of UseThe multiple listing information is provided by Wasatch Front Regional Multiple Listing Service, Inc. from a copyrighted compilation of listings. The compilation of listings and each individual listing are © 2026 Wasatch Front Regional Multiple Listing Service, Inc., All Rights Reserved.The information provided is for consumers' personal, non-commercial use and may not be used for any purpose other than to identify prospective properties consumers may be interested in purchasing.